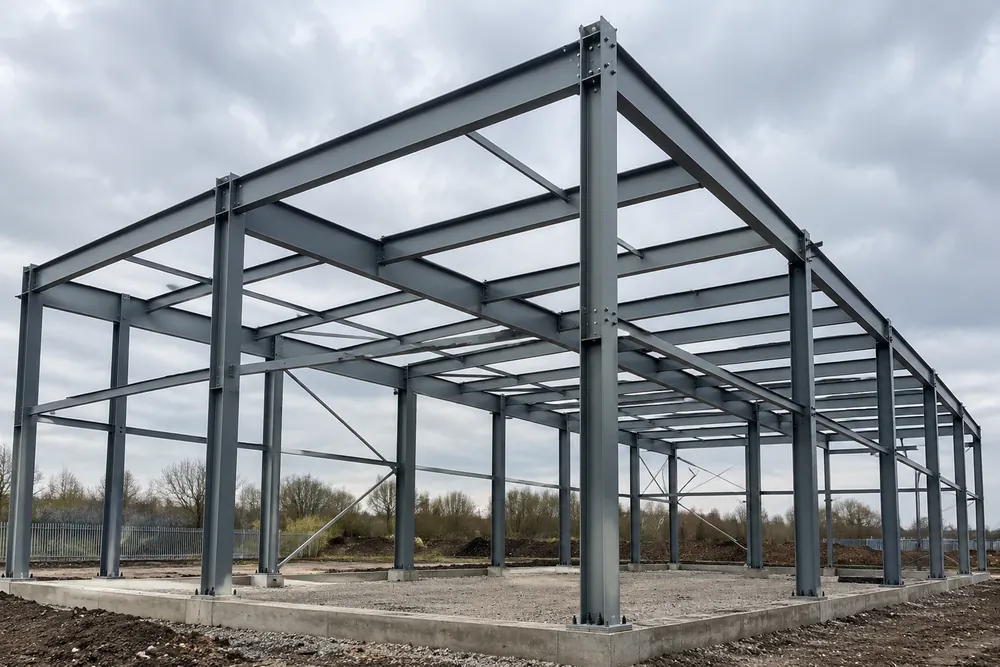
Steelwork With A Defined Structural Role
A structural steel package can include beams, columns, bracing, connection plates and supporting frames. These components carry loads through a building, so their sizes and connections need a competent structural design before manufacture. A measured opening alone is not enough to specify a beam or approve a change to a supporting wall.
We help commercial buyers set out the fabrication requirement around the engineer's information. Whether you are planning an industrial extension, modifying a warehouse or supporting new plant, tell us what is changing and who holds the design responsibility. Separate the permanent steelwork from temporary support, installation and work to existing foundations.
Design Information Before Fabrication
Provide the latest general arrangement drawings, structural calculations where available and the engineer's connection requirements. Include drawing revisions, grid lines, finished levels and any restrictions around existing services. Identify penetrations and attachments early rather than asking for unapproved drilling after fabrication.
A survey of an existing building should verify bearing locations, accessible dimensions and the condition of supporting construction. Hidden conditions may need opening up by the project team. Survey dimensions do not replace checks on the capacity of masonry, concrete or foundations, and discrepancies need a design decision before steel is cut.
Specification And Conformity
BS EN 1090-2 sets technical execution requirements for steel structures. The project specification should identify the execution class, inspection requirements and permitted tolerances. BS EN 1090-1 concerns conformity assessment of structural components within its scope. Ask for applicable factory production control and product documentation from the appointed fabricator.
Marking requirements depend on the product and market. Agree the relevant CE or UKCA route and declaration of performance before placing an order, using the current government construction products guidance. A standard named on a website is not evidence that an individual supplier holds certification.
For construction work, the Construction (Design and Management) Regulations 2015 establish duties across the project team. The client, designer and contractor need to coordinate design risk, access and site arrangements. See the HSE CDM guidance when planning your package.
The Structural Steel Process
First, send the design information and site postcode. We establish whether the enquiry is supply only or includes delivery and erection, and identify missing information that prevents a meaningful quotation.
Next, the appointed team develops fabrication details and raises queries about connections, levels and interfaces. Drawings need approval through the agreed project route before manufacture. Material identification, cutting, drilling, assembly and welding then follow the specified inspection plan.
Finally, steelwork is prepared for the agreed protective finish and delivery sequence. Installation planning must address lifting, temporary stability, exclusion zones and access equipment. Handing over a fabricated beam does not transfer responsibility for a safe erection sequence to an unprepared site.
What Shapes The Quotation
Weight is only part of structural steel cost. Connection complexity, plate thickness, weld access, inspection, finish and delivery constraints can change the labour and programme substantially. Small complex assemblies may require more work than heavier simple members.
State whether fire protection, galvanising, site fixings, craneage, surveys and installation are required. Define who provides temporary works and whether out-of-hours working is necessary. Compare quotations against the same drawings and exclusions rather than a headline rate per tonne.
Handover And Future Changes
Agree the handover record before manufacture, including approved drawings, relevant material records, inspection evidence and coating information. Keep component references tied to the installed positions where the project requires traceability. Record approved variations rather than relying on a conversation at the delivery gate.
Future holes, cut-outs or new attachments can affect load paths and protective coatings. Refer proposed changes back to the responsible designer before alteration. For smaller non-loadbearing components, see our metal fabrication service, or send a structural steel enquiry with the current drawing revision.
Structural Steel Questions
Do I Need Calculations For Structural Steel?
Structural steel calculations are normally needed where a component supports building loads or changes an existing load path. A competent structural engineer should establish member sizes, connections and bearings for the actual building. Send the available design information with your enquiry, and identify anything that still needs engineering before fabrication can be agreed.
Can You Quote For Supply Only?
Supply-only structural steel can be scoped separately from erection when the delivery, unloading and installation responsibilities are clear. Include the approved drawings, finish, delivery location and access restrictions. The receiving contractor needs a safe unloading and erection plan, with suitable lifting equipment and any temporary support already coordinated for the installation.