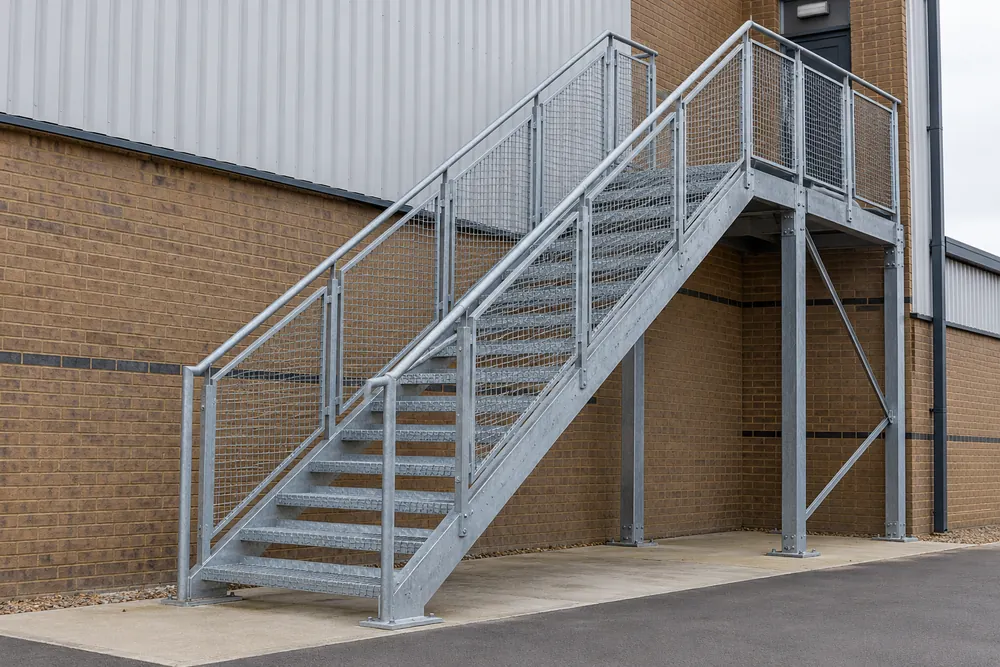
Access For Working Buildings
Commercial steel stairs can provide access between floors, to plant areas or to external entrances where the building design permits. Balustrades and handrails form part of the safe use of that access. Their geometry and strength need to suit the users and the location rather than being selected only for appearance.
We scope staircase and guarding enquiries for warehouses, factories, offices, schools and managed commercial buildings. Explain whether the route serves routine circulation, maintenance access or a proposed escape route. These uses can lead to different design decisions and must be established before the fabrication detail is agreed.
Survey And Design Information
A useful survey records the rise between finished levels, available plan space, headroom and the construction available for fixings. Include doors, service runs, vehicle routes and any equipment that may obstruct the route. Changes to floor finishes can affect the first or last step, so identify the levels that will apply at completion.
The designer needs to resolve landings, flights, guarding and connection forces as one arrangement. Check the capacity of existing masonry, concrete or steel before assuming that it can support a new stair. A dimensioned drawing should show how the assembly fits and how the loads reach a suitable supporting structure.
Building Regulations And Access
In England, Approved Document K gives guidance on protection from falling, collision and impact, including stairs and guarding. The applicable requirements depend on the building and use. Agree the compliance approach with the project designer and building control rather than copying dimensions from an unrelated stair.
An access or escape route can involve requirements beyond the fabricated metalwork. The responsible design team should consider accessibility, occupancy and fire strategy where relevant. Calling a stair a fire escape does not establish that its position, discharge route or construction is suitable for the building.
Construction and installation also need coordination under the Construction (Design and Management) Regulations 2015. Relevant structural components should be assessed against the applicable BS EN 1090 requirements. These references describe the project framework and do not claim that this website holds a fabrication accreditation.
Treads, Guarding And Surface Protection
Select treads around exposure, cleaning and the expected traffic. External stairs need to shed water, while industrial locations may introduce oil, debris or other contamination. Consider how the surface will be maintained and how worn or damaged components can be replaced.
Handrail continuity, guarding infill and fixing details should be drawn clearly. Do not assume that a decorative infill is suitable for every loading condition or user group. Where galvanising or painting is specified, allow for drainage, venting, assembly tolerances and the treatment of site connections.
The Staircase Fabrication Process
First, send the drawings, site postcode and intended use. Clarify whether the enquiry includes survey, structural design, building control coordination, removal of existing metalwork or installation. Identify responsibilities for those tasks before comparing quotations.
Next, the detail is developed around verified levels and the agreed design. Review flights, landing connections, guarding and delivery sections before release for manufacture. Trial assembly can be useful when geometry or site access makes final fit particularly sensitive.
Fabrication, inspection and finishing follow the approved information. Delivery and erection need a planned sequence with lifting arrangements, temporary protection and control of the work area. Keep the route unavailable until the required checks are complete and the project team has accepted it for use.
What Affects Staircase Cost
The number of flights and landings, overall geometry, section sizes, tread type and guarding detail influence cost. Finish, foundation work, access equipment and removal of existing stairs can be significant parts of the package. Curved or irregular geometry may require more detailing and assembly work than a straightforward flight.
Provide the intended programme and explain how the building will operate during installation. A clear quotation should identify exclusions and the information still required for a firm price. For associated supports, read about structural steel, then send your commercial staircase enquiry.
Steel Staircases And Balustrades Questions
Can You Replace An Existing Commercial Staircase?
A commercial staircase replacement starts with a review of the existing route, levels, supports and intended use. Reproducing the old arrangement may not meet the current project requirements. Include photographs and drawings with your enquiry, and agree design, building control and temporary access responsibilities before the new staircase is released for fabrication.
Is A Steel Staircase Automatically A Fire Escape?
A steel staircase is not automatically suitable as a fire escape. Its role must be assessed within the building fire strategy, including route layout, capacity and discharge arrangements. The responsible designer should establish the requirements before fabrication, with the metalwork specification coordinated with the wider fire and building control decisions for the premises.